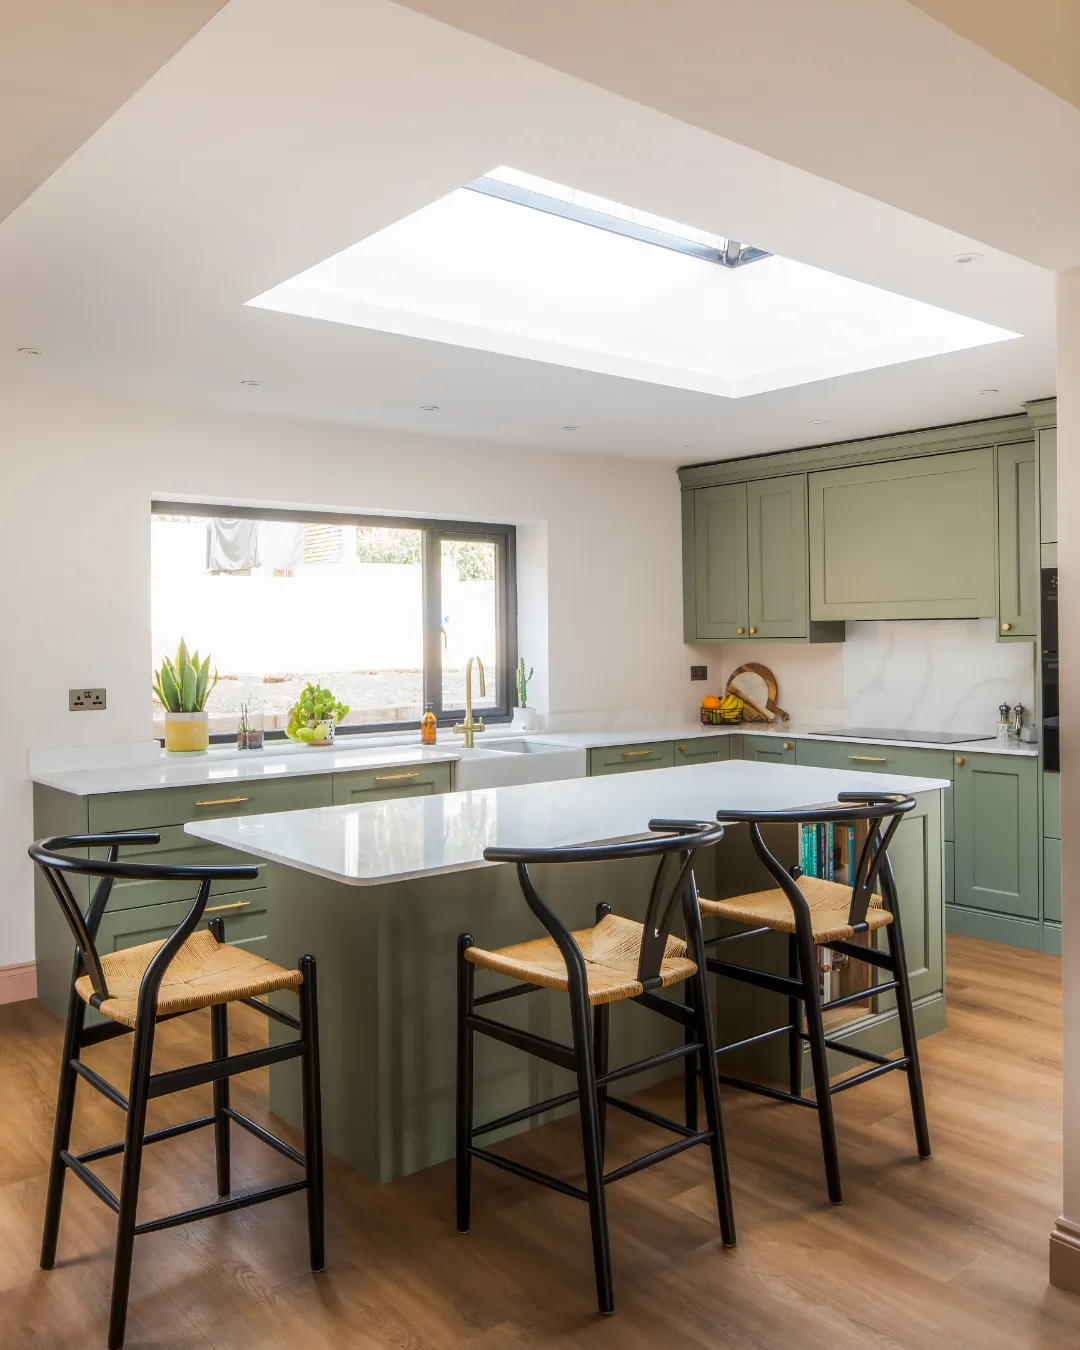
Clear Pricing, Controlled Variations: How to Avoid Costly Surprises During Construction
Clear Pricing, Controlled Variations: How to Avoid Costly Surprises During Construction
Why clear scope, transparent quotations and early collaboration are essential for successful building projects.
Every successful construction project begins with a clear understanding of what's being built, what's included and how changes will be managed.
For architects, designers and homeowners, one of the biggest frustrations during a building project is unexpected costs.
Unclear specifications, missing details and poorly managed variations can quickly turn a well-planned project into a stressful experience.
At JAS Building Services, we believe that clear pricing and effective communication are essential to delivering high-quality residential projects across Bristol and Bath.
Here's how better planning and variation management can help keep projects running smoothly.
1. Clear Pricing Starts With a Clear Scope
A construction quotation is only as accurate as the information behind it.
When drawings, specifications and responsibilities are clearly defined, builders can provide more reliable quotations and identify potential costs before work begins.
A well-prepared scope should include:
Detailed architectural and structural drawings
Agreed materials and finishes
Clearly defined inclusions and exclusions
Responsibilities for each stage of construction
Allowances for items yet to be selected
The clearer the scope, the fewer assumptions need to be made.
This helps architects protect their designs, homeowners understand their investment and builders plan more effectively.
2. Understand What's Included in the Quotation
Not all building quotations cover the same work.
Two quotations may look similar on paper but include different specifications, allowances or exclusions.
Before agreeing to a project, it's important to understand exactly what has been priced.
Questions worth asking include:
Are all structural works included?
Have electrical and plumbing requirements been fully considered?
Are kitchen, bathroom and flooring finishes included?
What provisional sums or allowances have been made?
Are there any exclusions that could affect the final cost?
Transparent quotations help everyone make informed decisions and reduce the risk of unexpected expenses.
3. Variations Shouldn't Become Surprises
Changes are a normal part of construction.
A homeowner may choose a different finish, an architect may refine a detail or an unforeseen site condition may require additional work.
The problem isn't necessarily the change itself. It's how that change is communicated and managed.
A good variation process should follow four simple steps:
1. Identify the change. Clearly explain what needs to be adjusted and why.
2. Assess the impact. Review any additional costs, savings or changes to the construction programme.
3. Obtain approval. Ensure the authorised decision-maker agrees to the variation before the affected work proceeds.
4. Document everything. Keep a clear record of the agreed change and update relevant project information.
This creates transparency and helps prevent misunderstandings between the builder, architect and homeowner.
4. Protect the Architect's Design Intent
Architects invest significant time developing designs that balance functionality, aesthetics and the homeowner's requirements.
However, poorly communicated construction changes can compromise those details.
For example, substituting a specified material without proper discussion could affect the appearance, performance or overall quality of the finished space.
Early collaboration between the architect and builder helps ensure that proposed changes are reviewed before decisions are made.
The goal isn't simply to complete the construction. It's to deliver the design as intended.
5. Define Who Approves Project Changes
One of the most common sources of confusion is uncertainty about who has authority to approve variations.
Should the builder contact the homeowner directly? Does the architect need to review the change? Who confirms the additional cost?
The answer depends on the project's agreed responsibilities and contractual arrangements.
Before construction begins, everyone should understand:
Who can request changes
Who reviews technical and design implications
Who approves additional costs
How decisions will be recorded
Who communicates approved changes to the wider team
Having a clear process helps prevent delays, conflicting instructions and unexpected decisions landing back on the architect's desk.
6. Early Collaboration Prevents Bigger Problems
The best time to identify potential construction challenges is before work begins.
Bringing the builder into discussions early can help highlight buildability concerns, specification gaps, material lead times and budget implications.
This collaborative approach allows architects and homeowners to make informed decisions while there is still time to adjust the plans.
It also helps establish a stronger working relationship between everyone involved.
Good communication before construction often means fewer difficult conversations during construction.
7. Keep Communication Consistent Throughout the Build
Even with a detailed brief and clear quotation, regular communication remains essential.
Construction projects involve multiple decisions, trades and stages of work.
Regular progress updates, documented decisions and clear reporting help everyone understand what's happening on site.
For architects and designers, this provides greater confidence that the project is progressing in line with the agreed design.
For homeowners, it creates reassurance that costs, changes and expectations are being managed transparently.
And for builders, it supports better coordination and more efficient project delivery.
The Bottom Line: No Surprises, Just Better Planning
Clear pricing isn't simply about providing a number.
It's about understanding the full scope, communicating expectations and managing changes responsibly.
When architects, builders and homeowners work from the same information, projects are better positioned to stay organised, protect budgets and deliver the intended result.
At JAS Building Services, we understand the importance of collaboration, transparency and attention to detail.
From home extensions and loft conversions to major renovations and structural alterations, we work with homeowners, architects and designers across Bristol and Bath to help turn carefully considered plans into beautifully finished spaces.
Because a successful build isn't just about the final result.
It's about getting the details right at every stage.
Architects & Designers — Let's Talk About Your Next Project
Looking for a building partner who understands the importance of clear specifications, transparent pricing and effective variation management?
At JAS Building Services, we welcome opportunities to collaborate on residential projects across Bristol and Bath.
Whether you're preparing a project for tender or discussing an upcoming renovation, we'd be happy to explore how we can help.
📩 Message us or email [email protected] to arrange a project chat.
JAS Building Services | Bristol & Bath
Clear scope. Transparent pricing. Better builds.
